
 PARKLINKS · PASIG CITY

City life.
Room to breathe.
Find your balance of city connections and open spaces at Alveo’s first residential development in Parklinks. Discounts and payment terms available—request the options applicable to your preferred residence.
Get pricing & payment options ↗Current prices and availability on inquiry. Confirm applicable offer conditions through a written computation.
THE LATTICE AT PARKLINKS BY ALVEO LAND
A city address.
A greener perspective.
The Lattice brings homes, outdoor spaces and greenery together within Parklinks. Explore a setting planned around open space, with connections to the wider city through C5, Amang Rodriguez Avenue and Ortigas Avenue.
*Estate-level planning reference from Alveo’s project page. Project layouts are not a statement of current inventory. Ask for available units and confirmed estate and project details.
FIND YOUR SPACE
A home for
your next chapter.
Studio · One bedroom
Two bedrooms · Three bedrooms

RESIDENCE OPTIONS
Make room for what matters
From a personal city base to a larger home, explore Studio, 1BR, 2BR and 3BR layouts in the project portfolio. Larry can help you compare currently available residences and the payment options for your preferred unit.
- Request the exact layout, floor area and orientation
- Ask about applicable discounts and payment terms
- Get a personalized computation with inclusions and charges
Interior imagery is illustrative. Furniture, finishes, views and deliverables require confirmation in official sales documents. Current unit availability has not been specified.
 Artist’s perspective · Alveo Land
ROOM TO UNWIND
Step outside.
Set your own pace.
Discover the project’s planned spaces for a swim, a quiet pause, playtime and gatherings.
PROJECT SPACES
Picture your everyday.


Project and interior renderings are illustrative. Confirm specifications, amenities and unit deliverables with Larry.
ESTATE VISION · SUPPLIED DRIVE IMAGERY
Discover the wider Parklinks setting.


These renderings show the wider Parklinks estate vision, not amenities exclusive to The Lattice or confirmation of current completion. Estate features, access and schedules require confirmation.
PARKLINKS · PASIG CITY
Connected to the city.
Closer to open space.
Parklinks connects its urban setting with a pedestrian- and bicycle-friendly bridge and planned green spaces. The estate has access through C5, Amang Rodriguez Avenue and Ortigas Avenue, connecting you to destinations across Metro Manila.
Explore the location on Google Maps ↗ALVEO IN PARKLINKS
Pasig City
Parklinks estate
Metro Manila, Philippines
Request a location briefing, project presentation and current availability check.
LET’S FIND YOUR NEXT HOME
Your next chapter
starts with a conversation.
Discuss The Lattice at Parklinks with Larry. Request current pricing, applicable discounts, payment terms, and a private project presentation.
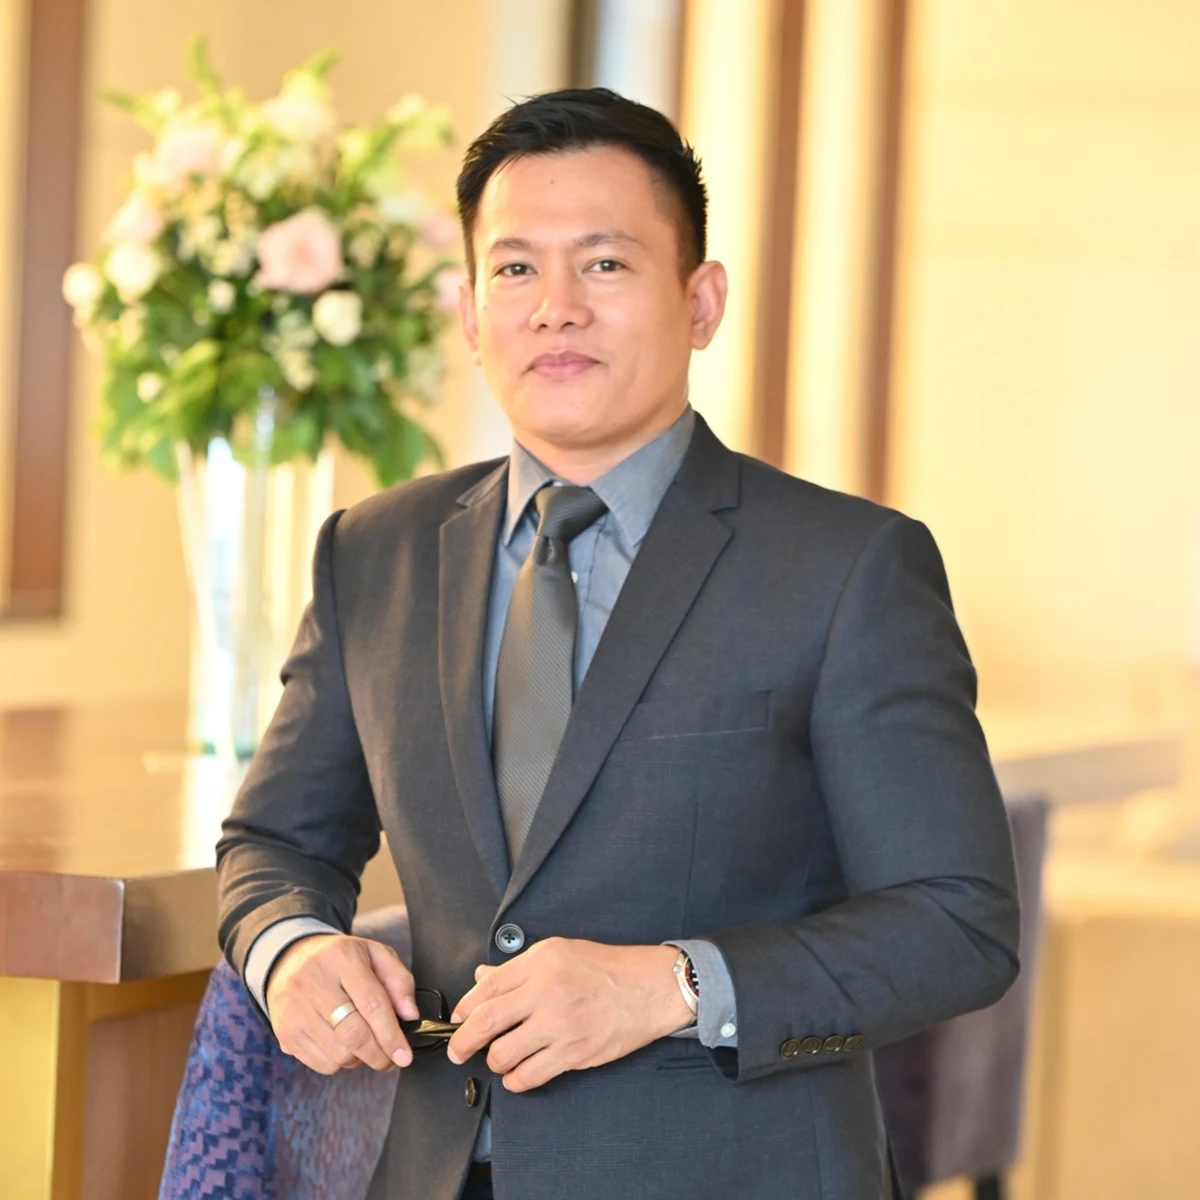
Larry Barberan is a Real Estate Broker with 15 years of experience in real estate sales, a content creator, and a sales leader. He helps you explore project options and make sense of your next property purchase.
barberan.lar@ayalaland-intl.com ↗+63 917 762 8763 ↗Chat on WhatsApp ↗Chat on Viber ↗0917 762 8763 · Active on Viber and WhatsApp.
Viber opens in the app when installed.
TAKE A CLOSER LOOK
Your next step,
made personal.
Ask Larry for a brochure, current unit details, applicable discounts and a personalized payment computation.
Request details & brochure ↗BEFORE YOUR NEXT STEP
Your questions, answered.
What residence types does the project offer?
The official project portfolio includes Studio, 1BR, 2BR and 3BR layouts. Ask Larry which units are currently available and request the exact floor plan and area.
What are the current prices?
Request a current, unit-specific computation from Larry. It should identify the residence, selling price, taxes, fees, parking and other inclusions or charges.
Are discounts and payment terms available?
Discounts and payment terms are available for inquiry. Ask Larry for the offers applicable to your preferred unit and confirm eligibility, validity and conditions in writing.
Are the Parklinks estate features exclusive to The Lattice?
The estate gallery shows the wider Parklinks vision. These are separate from The Lattice’s project amenities; request confirmed access arrangements, specifications and development schedules.